
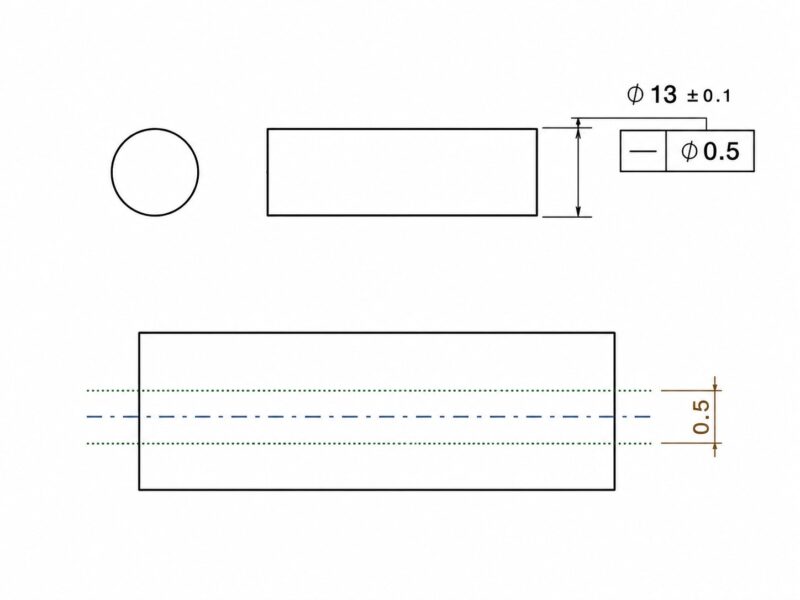
If you have ever had a shaft that looked perfectly fine but still caused problems in assembly – maybe it wobbled, maybe it did not seat right, maybe the fit was slightly off – there is a great chance that straightne...
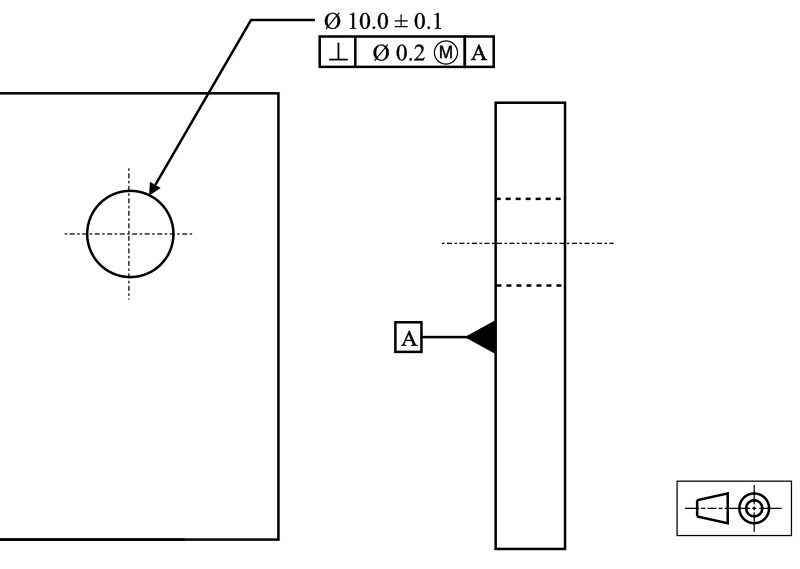
In CNC machining, achieving an exact 90-degree relationship between features is a measurable, controllable, and inspectable requirement. Whether it is a flange face produced by milling, a bearing bore generated with a boring cy...

Have you ever faced a condition where parts failed to join perfectly in assembly due to slight variations? Such issues lead to high-cost reworking and production delays. Conventional dimension methods fail to show precise dimen...
Please read on, stay posted, subscribe, and we welcome you to tell us what you think.